


Address
9 Cole Drive, Armonk, NY
Price
$ 5,895,000
Property Attributes
- MLS#1049665
- TypeSingle Family
- Listing Status Active
- CountyWESTCHESTER
- CityArmonk
- NeighborhoodCohomong Woods
- Zip10504
- StyleColonial,Farmhouse,Includes Legal Accessory Apartm
- Year Built1890
- Taxes$ 50031
- Price$ 5,895,000
- Bedrooms6
- Full Bathrooms6
- Half Bathrooms1
- Sqr Footage4653
- Lot Size9.93 Acres
Data Source:
Listings courtesy of OneKey® MLS as distributed by MLS GRID
Property Description
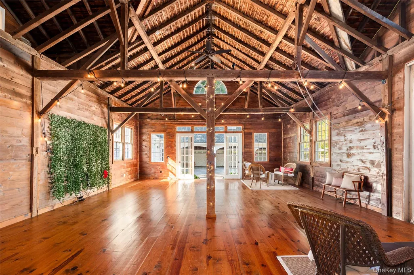
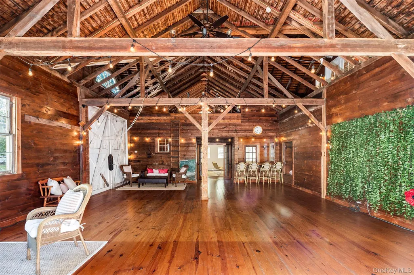
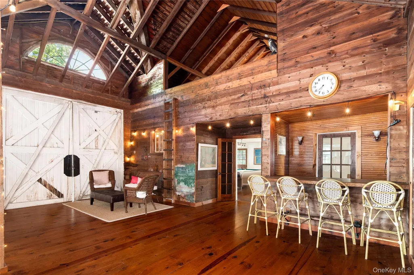
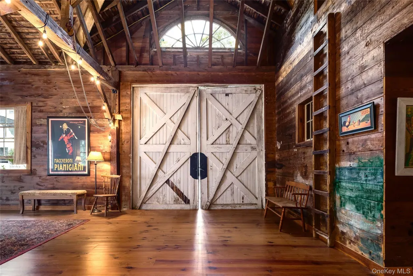
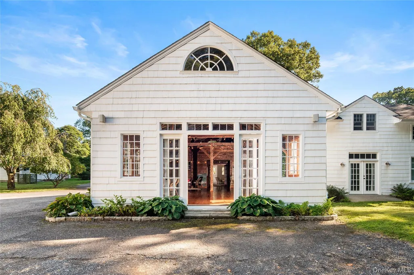
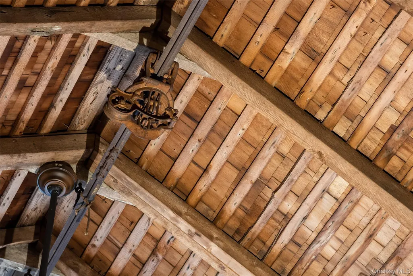
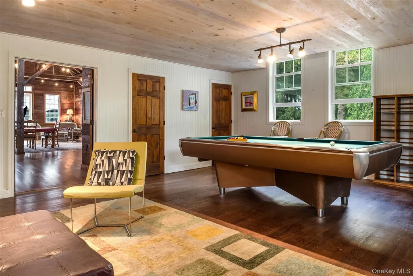
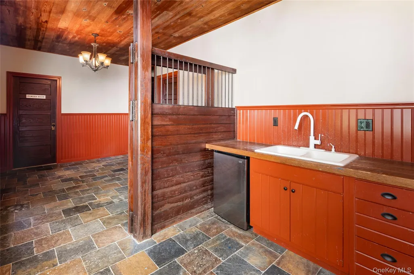
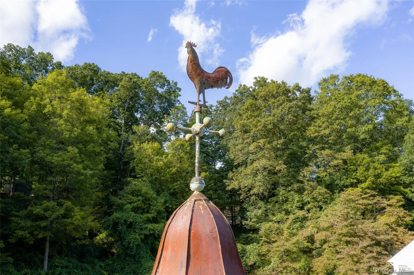
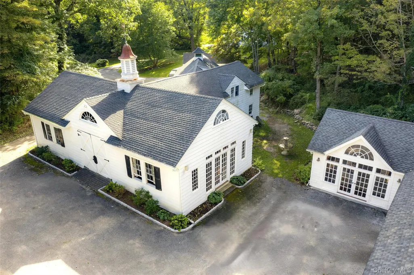
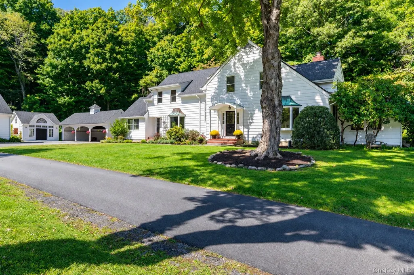
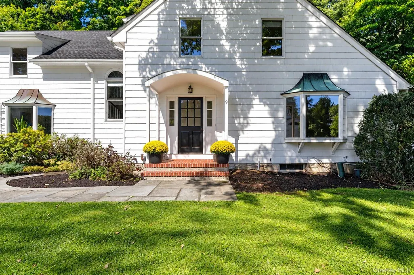
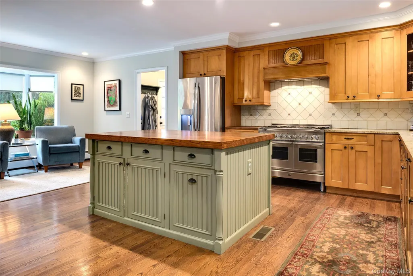
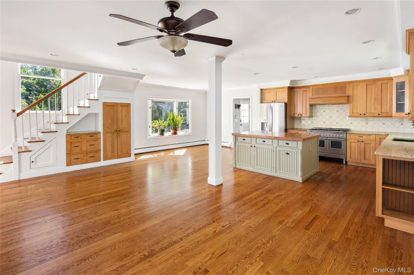
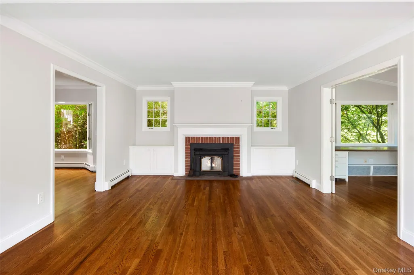
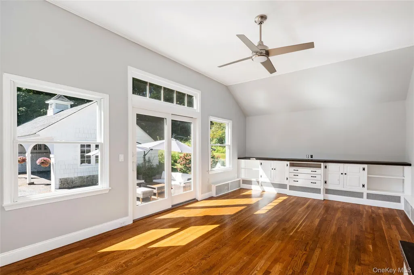
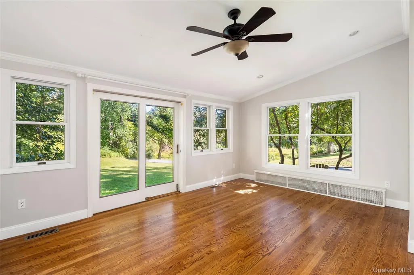
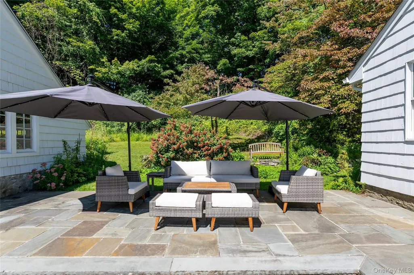
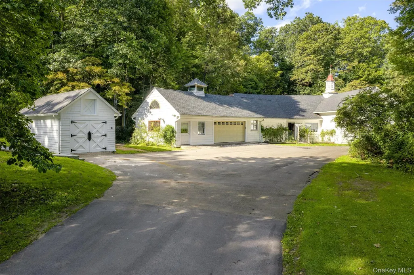
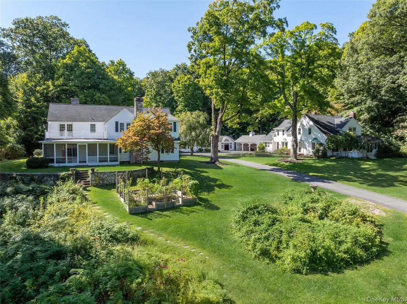
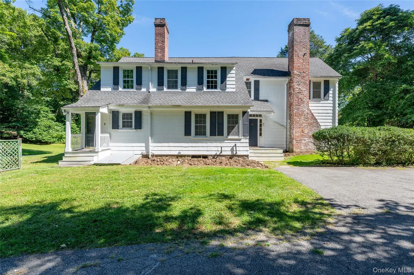
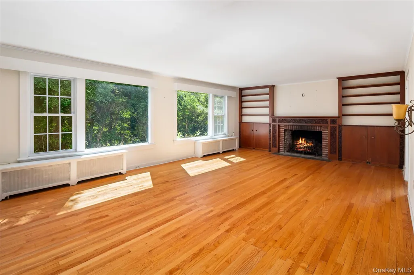
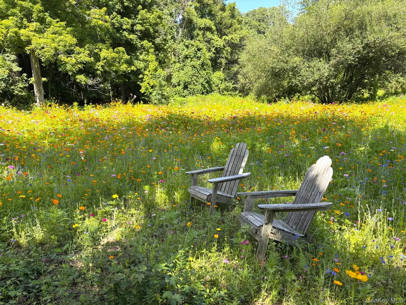
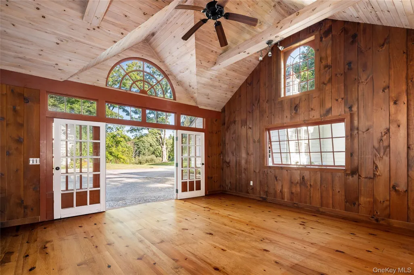
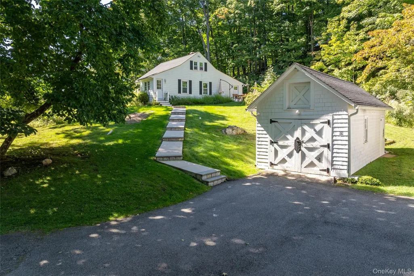
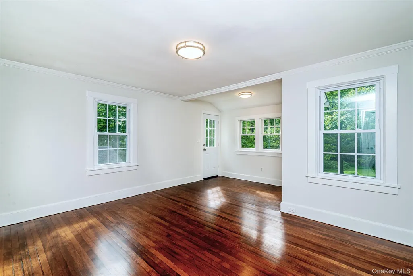
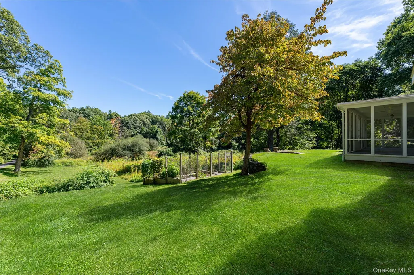
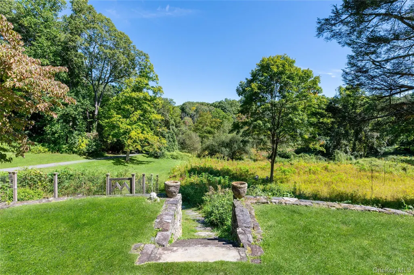
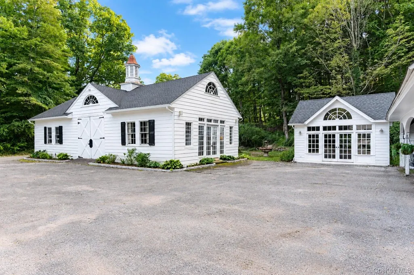
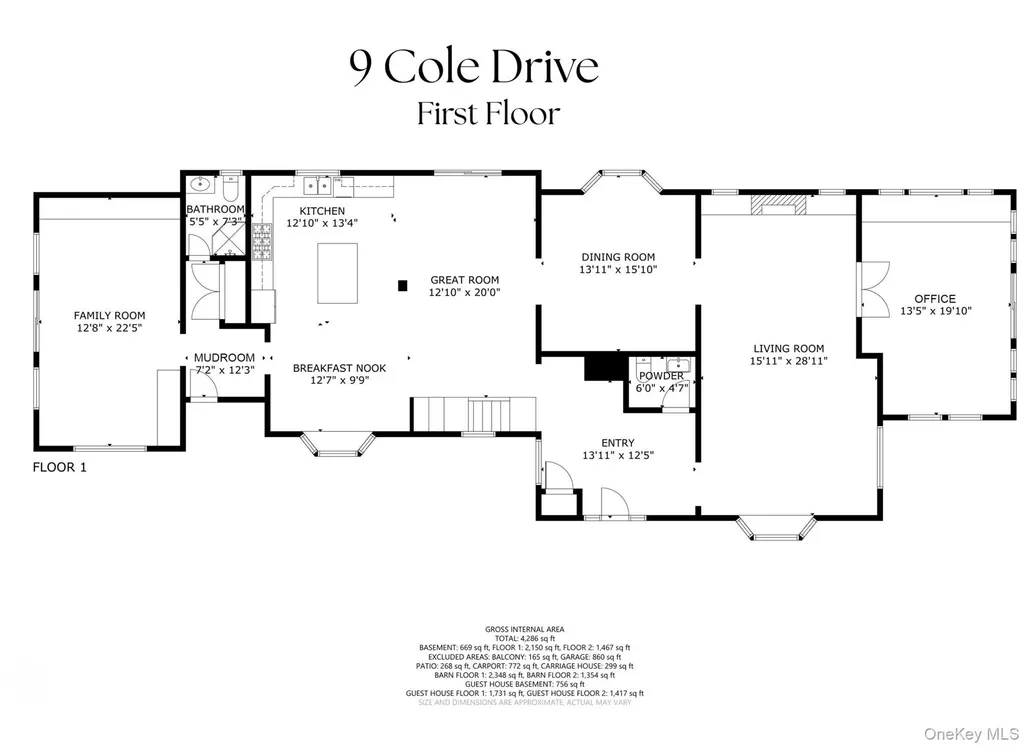
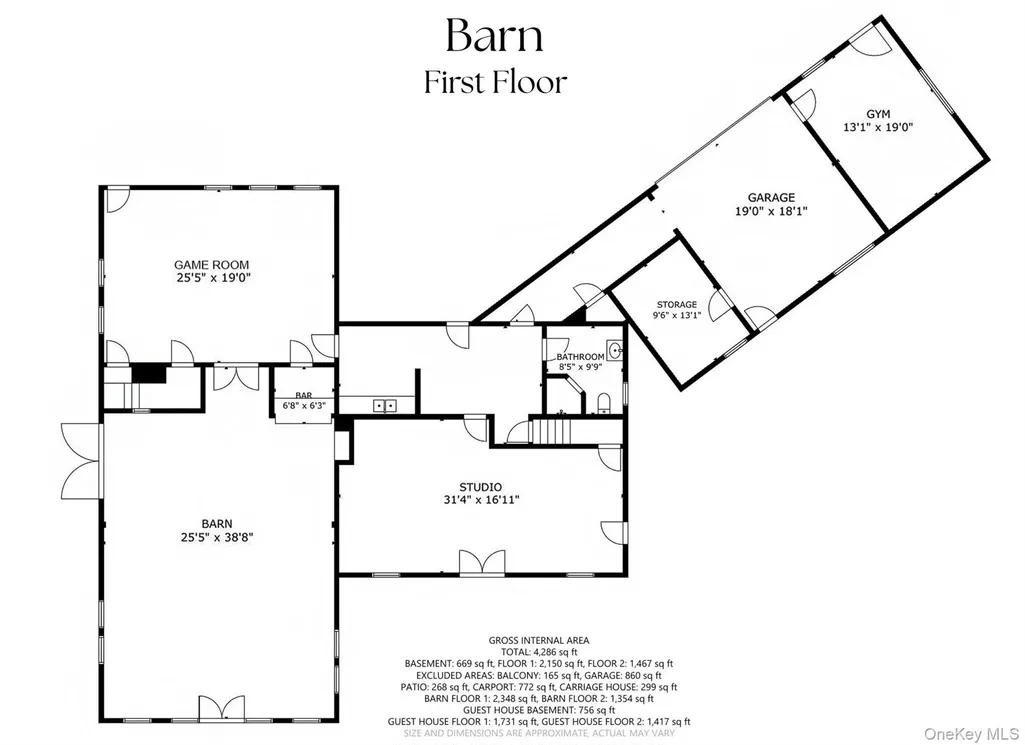
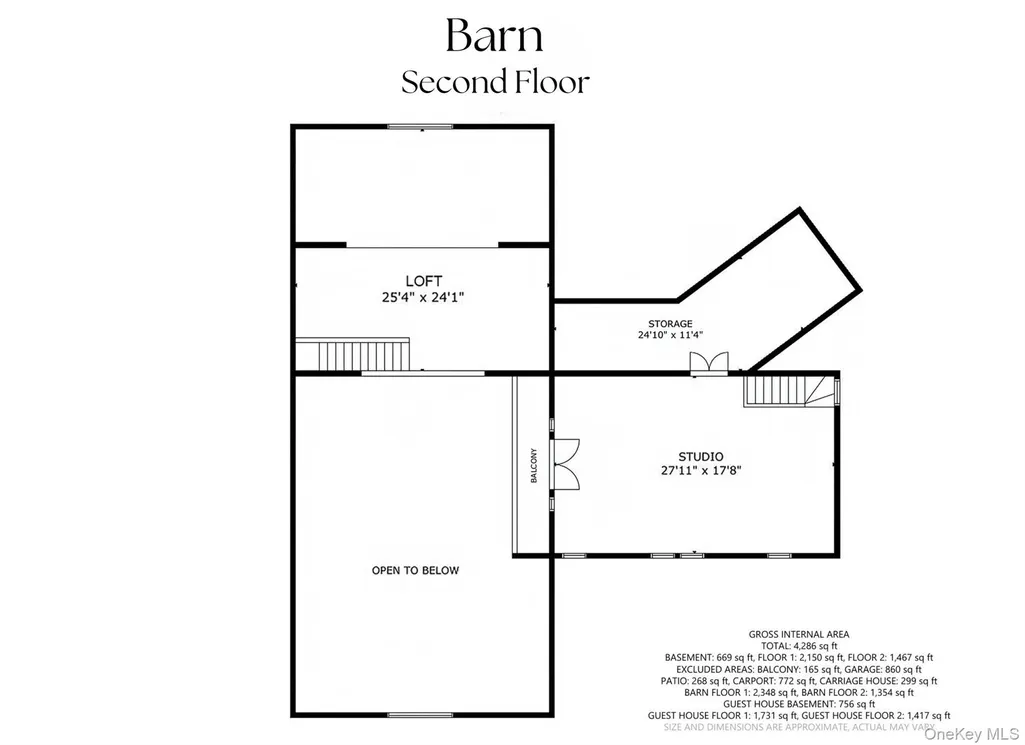
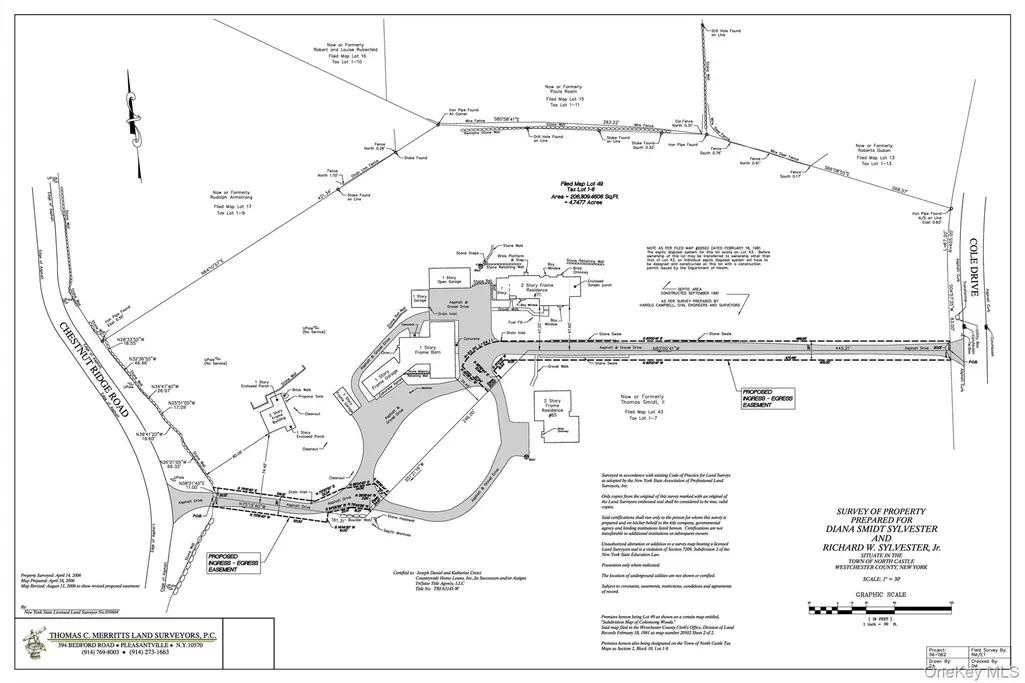
Welcome to Cole Farm, a truly one-of-a-kind private compound set on nearly 10 acres in the bucolic hamlet of Armonk. With seven distinctive structures, dating to 1890, this extraordinary property is rich with character and history – an offering unlike anything else. At the heart of it is the spectacular party barn, an original stable reimagined for modern living and entertaining. Inside, a dramatic vaulted 1,000SF great room joins a game room, kitchenette, art studios, full bath, and 2-car garage, creating an exceptional space. The main residence offers approximately 3,500SF of open living with 4–5 bedrooms. A 2 bedroom accessory cottage that lives comfortably as a 3-bedroom, a carriage house and 3-car carport round out the collection of structures. Also included in the offering is 65 Chestnut Ridge Road, a 3500SF circa-1890 farmhouse. Wildflower meadows and expansive grounds provide a peaceful country setting with an easy commute to the city. Private, relaxed, and anything but ordinary, Cole Farm is a place with the scale, history, and flexibility to become whatever you envision. Located in highly regarded Byram Hills school district and less than an hour from NYC, this is a truly exceptional opportunity to own a property that simply cannot be replicated.
| Elementary School | Middle School | High School |
|---|---|---|
| Coman Hill Elementary School | H C Crittenden Middle School | Byram Hills High School |
| Price History | |
|---|---|
| 9/22/2026 | Listed $5,895,000 |
General Features
| Sewer | Septic Tank |
|---|---|
| Heating | Oil |
| Cooling | Central Air |
| Utilities | Electricity Connected |
| Appliances | Dishwasher,Dryer,Microwave,Range,Refrigerator,Stainless Steel Appliance(s),Washer |
| Garage Spaces | 3 |
| Patio/Porch Features | Patio,Porch,Screened |
| Architectural Style | Colonial,Farmhouse,Includes Legal Accessory Apartment,Mini Estate |
| Construction Materials | Cedar,Frame,Shingle Siding |
| Year Built | 1890 |
| Property Subtype | Single Family Residence |
| Tax Year | 2026 |
| Parcel Number | 3800-094-000-00002-000-0001-012-0000 |
| County | Westchester County |
| Property Type | Residential |
| HOA | No |
| Subdivision Name | Cohomong Woods |
| Garage Y/N | Yes |
| Other Structures | Barn(s),Carport(s),Garage(s),Guest House,Outbuilding,Residence |
| Total Rooms | 17 |
| Full Baths | 6 |
| High School | Byram Hills High School |
| City | North Castle |
| Senior Community Y/N | No |
| High School District | Byram Hills |
| Carport Spaces | 3 |
| Carport Y/N | Yes |
| Elementary School | Coman Hill |
| Property Attached Y/N | No |
| Tax Annual Amount | 50031 |
| Middle/Junior High School | H C Crittenden Middle School |
| Additional Parcels Y/N | Yes |
| Building Area Units | Square Feet |
| Standard Status | Active |
| Middle/Junior School District | Byram Hills |
| Elementary School District | Byram Hills |
| Tax Assessed Value | 42920 |
| PostalCity | Armonk |
| AttributionContact | 914-273-9505 |
| Listing Appliances | Dishwasher, Dryer, Microwave, Range, Refrigerator, Stainless Steel Appliance(s), Washer |
Interior Features
| Interior Amenities | Kitchen Island,Open Floorplan,Original Details,Walk-In Closet(s) |
|---|---|
| Basement | Crawl Space,Storage Space |
| Flooring | Hardwood |
| Total Fireplaces | 1 |
| Basement Features | Crawl Space, Storage Space |
| Basement (Y/N) | Yes |
| Fireplace Y/N | Yes |
| Half Baths | 1 |
| Total Bedrooms | 6 |
| Total Baths | 7 |
| General Features | Kitchen Island,Open Floorplan,Original Details,Walk-In Closet(s) |
| Walk-In Closet | Yes |
Exterior Features
| Exterior Amenities | Garden |
|---|---|
| Parking Features | Carport,Garage |
| Water Source | Well |
| Parking Features | Carport, Garage |
| Foundation Details | Pillar/Post/Pier |
| Waterfront Y/N | No |
| General Features Ext. | Garden |
Amenities
- Foreclosure
- Views
- Short Sale
- New Construction
- Adult 55+
- Lease To Own
- No HOA Fees
- Furnished
- Primary On Main
- Air Conditioning
- Seller Finance
- Green
- Fixer Upper
- Horse
- Golf
- Fireplace
- Deck
- Garage
- Basement
- Pool
Property vs Single Family Average in 10504
Price
Taxes
Year Built
Visits
 The data relating to real estate for sale on this web site comes in part from the Broker Reciprocity Program of Charleston Trident Association of REALTORS® -- All information deemed reliable but not guaranteed. All properties are subject to prior sale, change or withdrawal. Neither listing broker(s) or information provider(s) shall be responsible for any typographical errors, misinformation, misprints and shall be held totally harmless. Listing(s) information is provided for consumer's personal,
 Midwest Real Estate Data (MRED) All information deemed reliable but not guaranteed. All properties are subject to prior sale, change or withdrawal. Neither listing broker(s) or information provider(s) shall be responsible for any typographical errors, misinformation, misprints and shall be held totally harmless. Listing(s) information is provided for consumer's personal, non-commercial use and may not be used for any purpose other than to identify prospective properties consumers may be interested in purchasing. The data relating to real estate for sale on this website comes in part from the Internet Data Exchange program of the Multiple Listing Service. Real estate listings held by brokerage firms other than Monticello may be marked with the Internet Data Exchange logo and detailed information about those properties will include the name of the listing broker(s) when required by the MLS. Copyright ©2026 All rights reserved.Based on information submitted to the MLS GRID as of September 28, 2026 2:09 PM UTC All data is obtained from various sources and may not have been verified by broker or MLS GRID. Supplied Open House Information is subject to change without notice.
Data is updated as of September 28, 2026 2:09 PM UTC
Midwest Real Estate Data (MRED) All information deemed reliable but not guaranteed. All properties are subject to prior sale, change or withdrawal. Neither listing broker(s) or information provider(s) shall be responsible for any typographical errors, misinformation, misprints and shall be held totally harmless. Listing(s) information is provided for consumer's personal, non-commercial use and may not be used for any purpose other than to identify prospective properties consumers may be interested in purchasing. The data relating to real estate for sale on this website comes in part from the Internet Data Exchange program of the Multiple Listing Service. Real estate listings held by brokerage firms other than Monticello may be marked with the Internet Data Exchange logo and detailed information about those properties will include the name of the listing broker(s) when required by the MLS. Copyright ©2026 All rights reserved.Based on information submitted to the MLS GRID as of September 28, 2026 2:09 PM UTC All data is obtained from various sources and may not have been verified by broker or MLS GRID. Supplied Open House Information is subject to change without notice.
Data is updated as of September 28, 2026 2:09 PM UTC
 OneKey® MLS required Copyright, Source of Data and Disclaimer for IDX display
Information Copyright 2026, OneKey® MLS. All Rights Reserved.
The source of the displayed data is either the property owner or public record provided by non-governmental third parties. It is believed to be reliable but not guaranteed. This information is provided exclusively for consumers' personal, non-commercial use.
The data relating to real estate for sale on this website comes in part from the
OneKey® MLS required Copyright, Source of Data and Disclaimer for IDX display
Information Copyright 2026, OneKey® MLS. All Rights Reserved.
The source of the displayed data is either the property owner or public record provided by non-governmental third parties. It is believed to be reliable but not guaranteed. This information is provided exclusively for consumers' personal, non-commercial use.
The data relating to real estate for sale on this website comes in part from the
